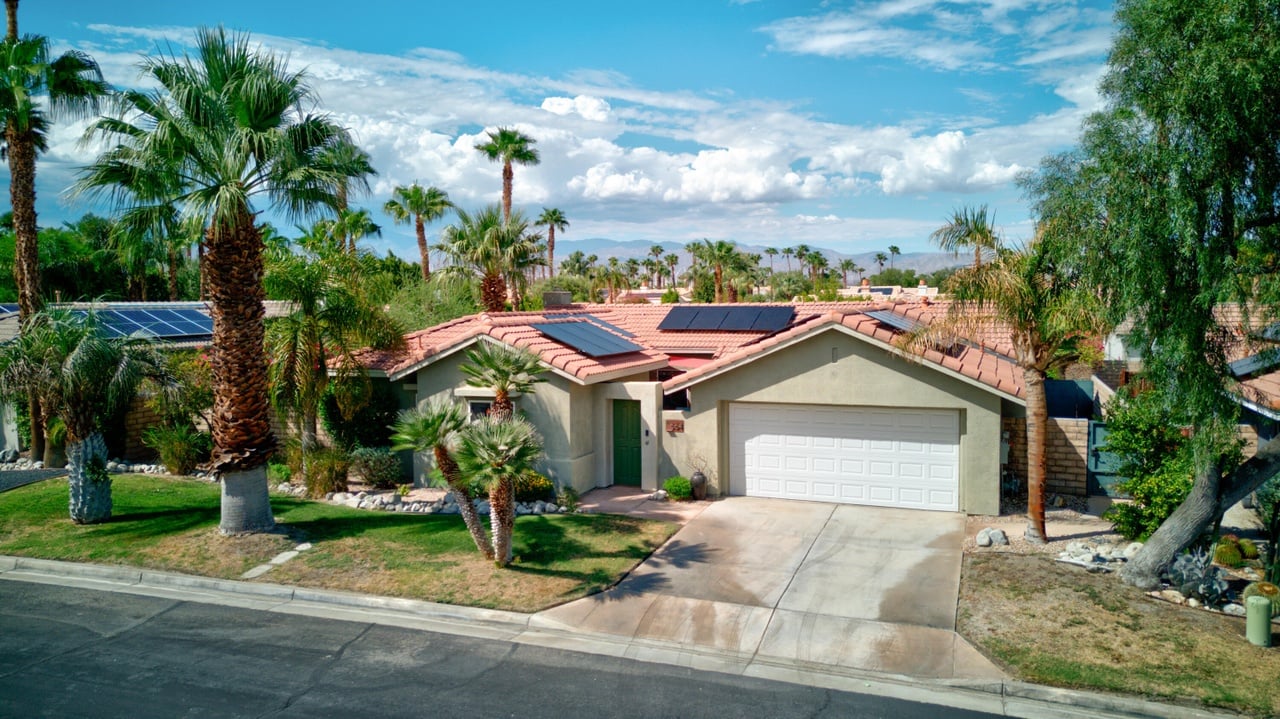
Single-story stucco home with rooftop solar panels, a double garage, and palm trees in the front yard.
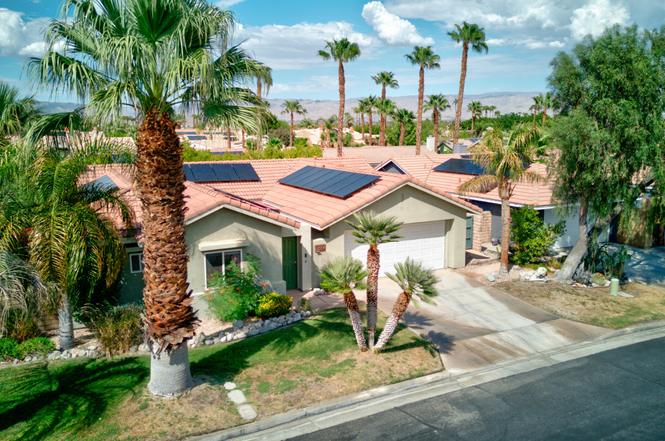
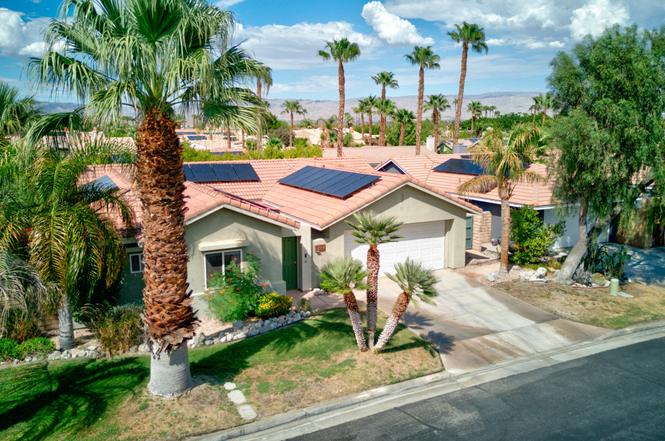
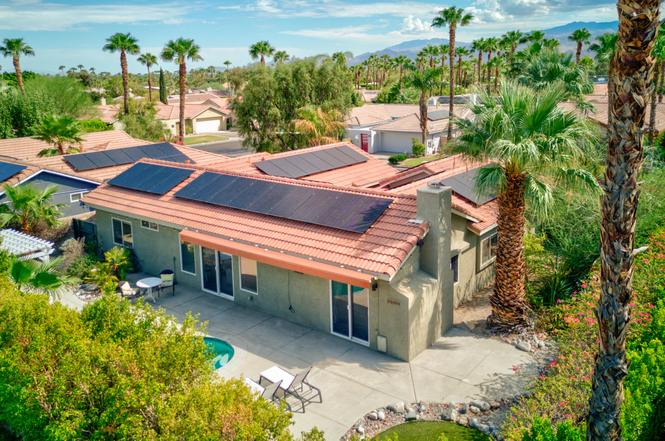
Single-story stucco home with terracotta tile roof and solar panels, framed by palm trees.
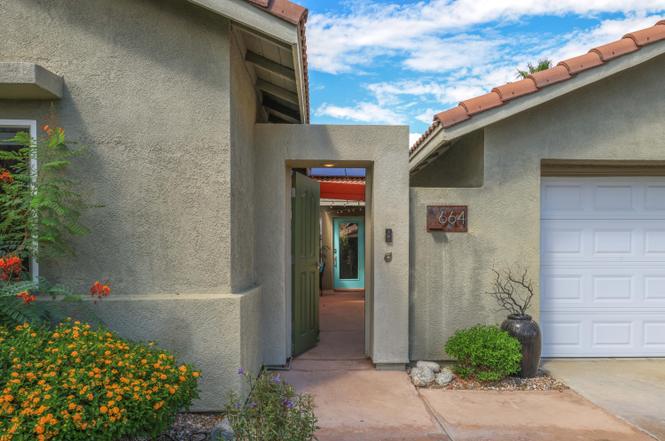
Stucco home with a recessed open entry, white garage door, red tile roof, and flower-lined walkway.
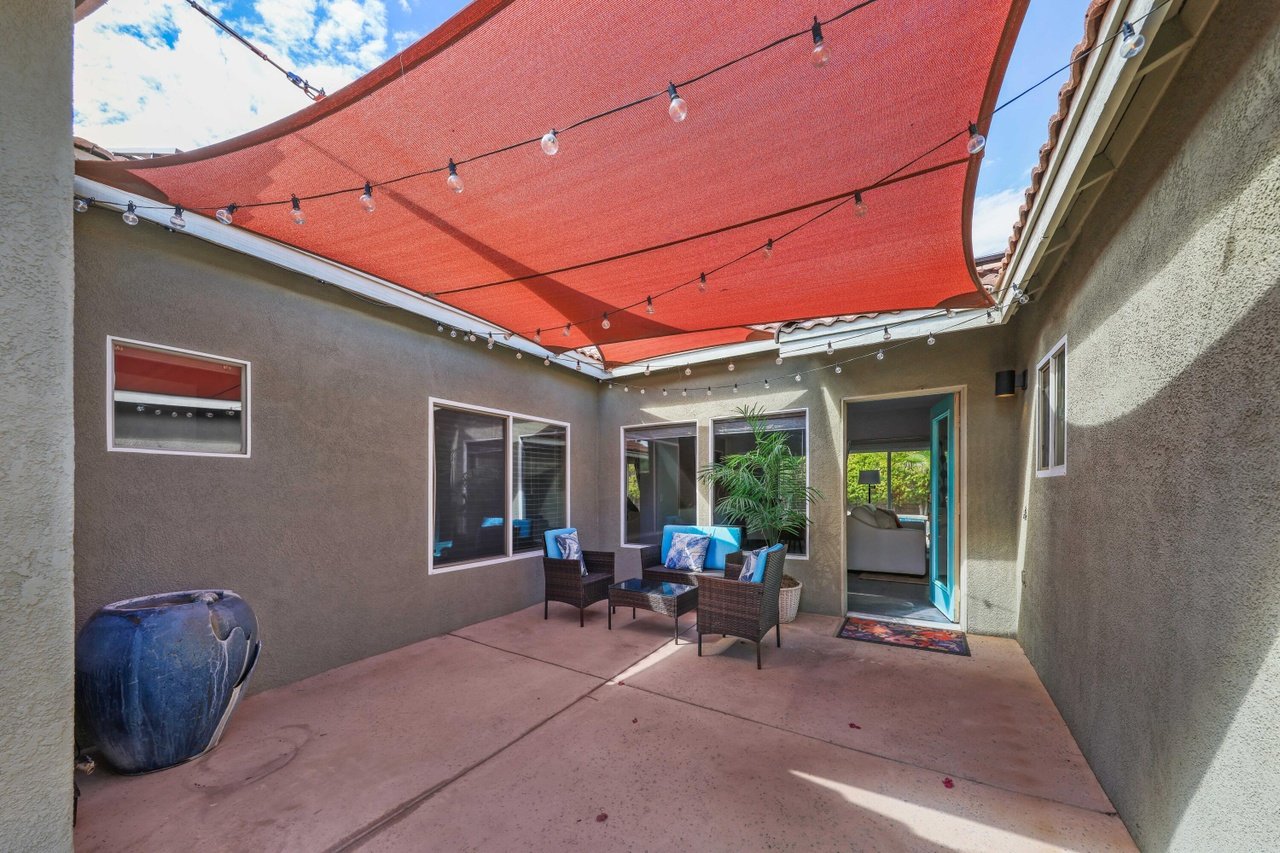
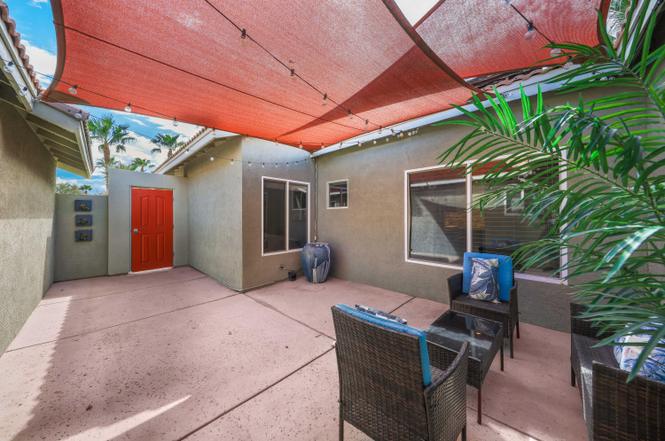
Patio courtyard with a red shade sail, string lights, and wicker seating.
Private patio courtyard with red shade sails, a bright red door, and wicker seating.
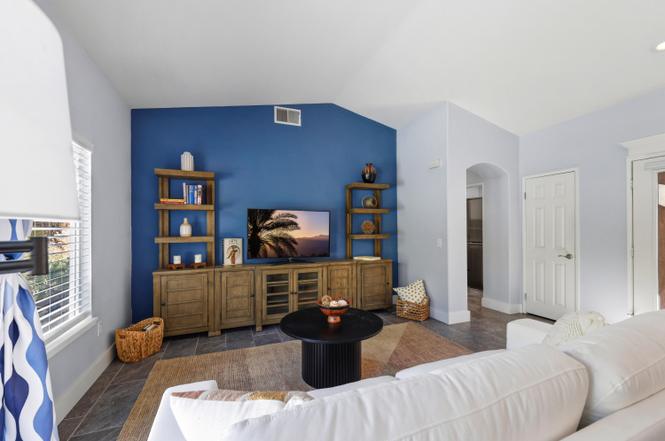
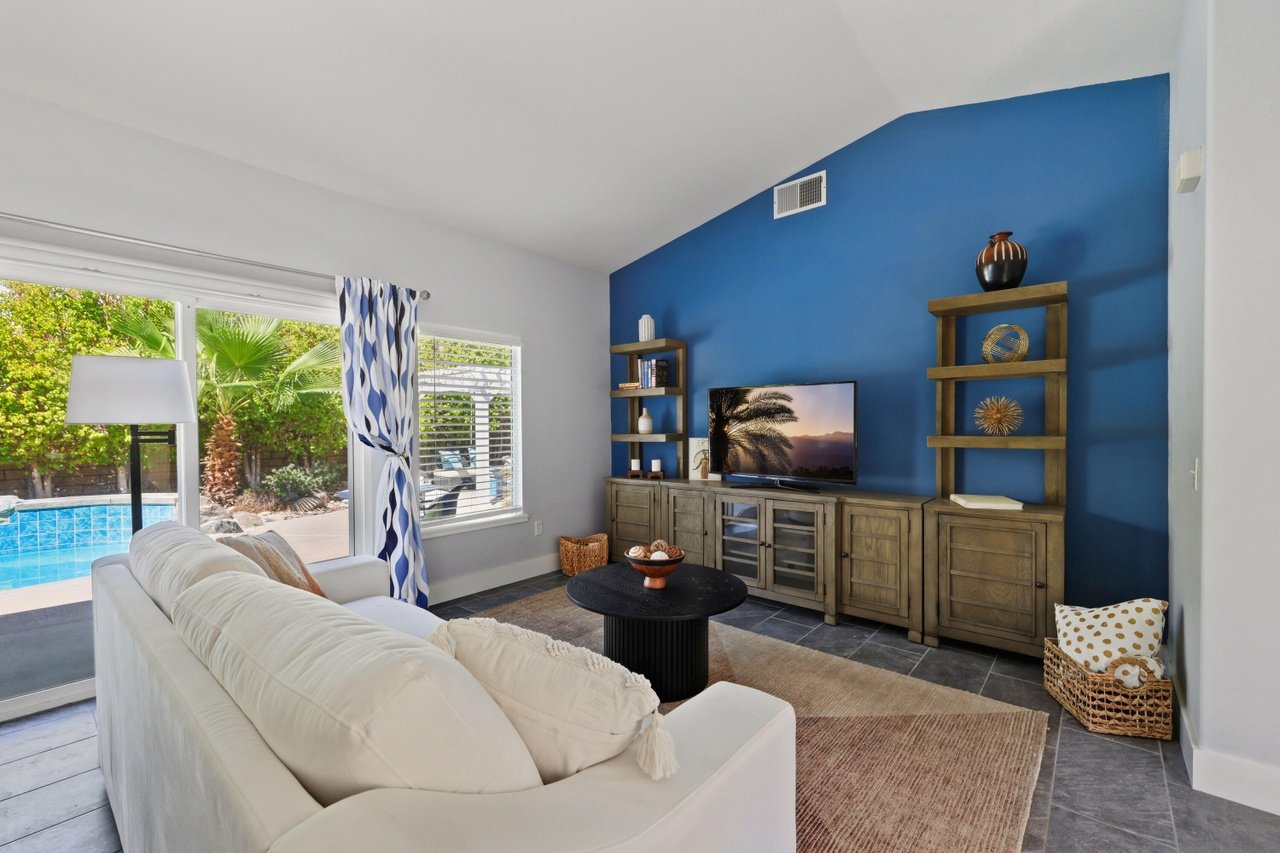
Living room with a blue accent wall, wooden media console, and white sectional sofa.
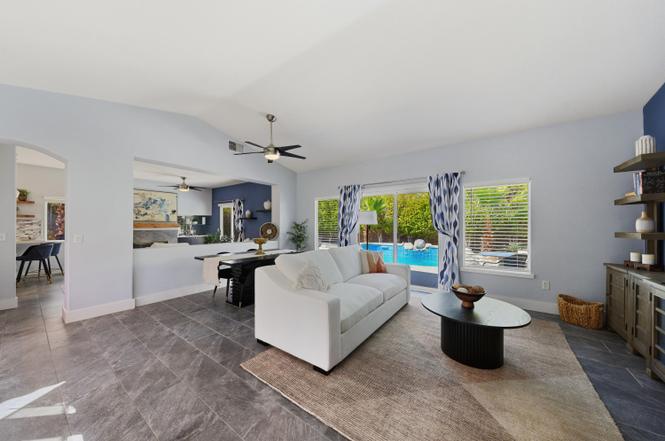
Living room with a blue accent wall, white sectional, and sliding doors overlooking the pool.
Open-plan living room with a white sectional sofa and views of the backyard pool through sliding glass doors.
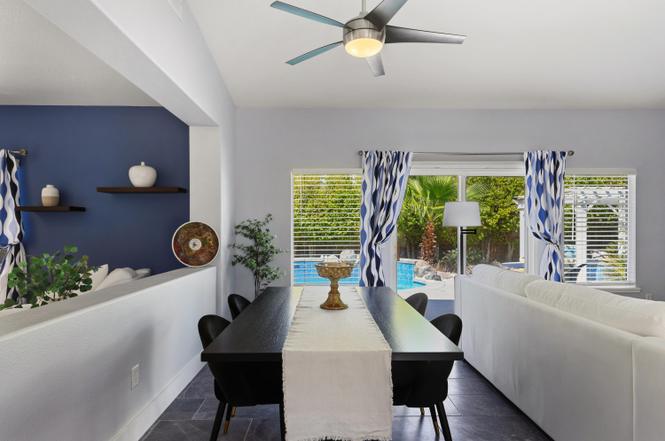
Dining area with a long dark table facing windows overlooking a backyard pool.
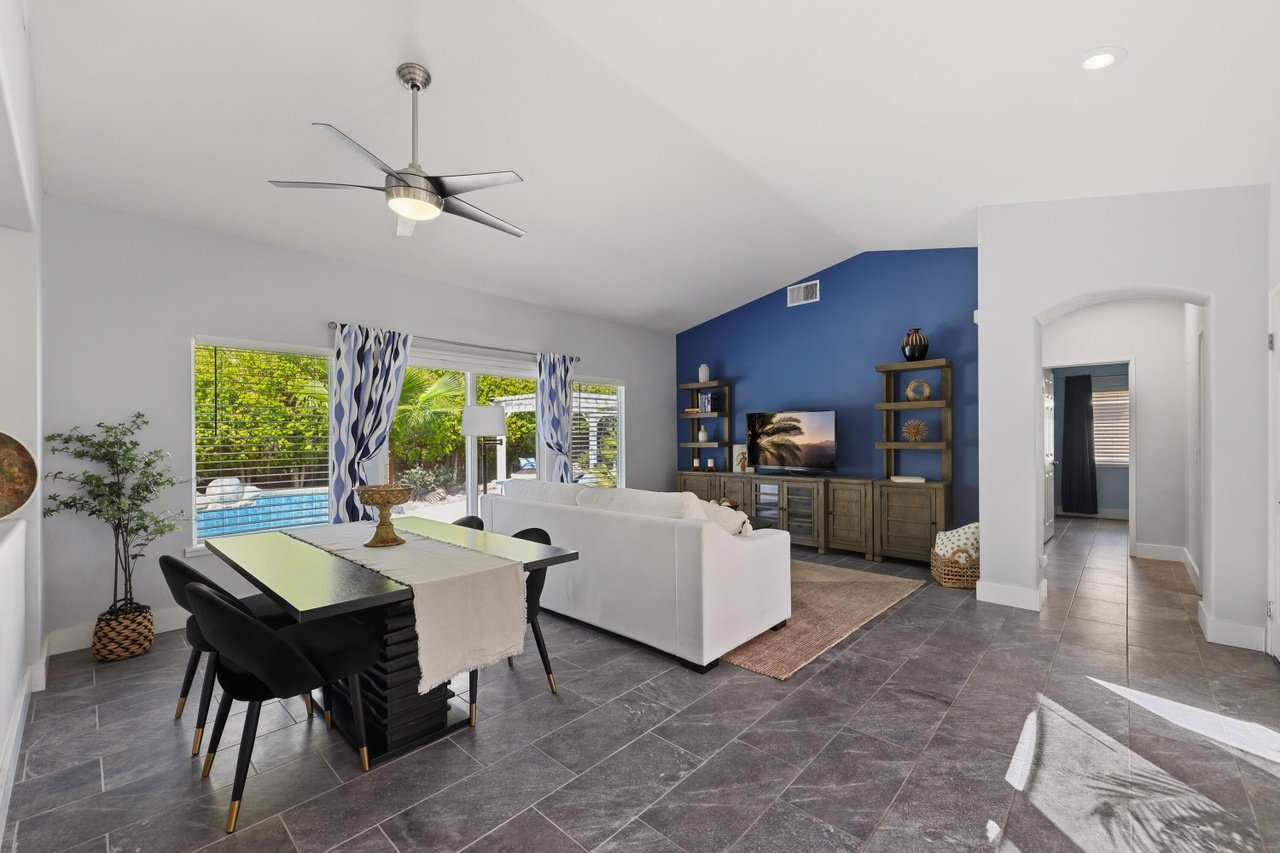
Living and dining room with a blue accent wall, white sofa, and pool visible through the windows.
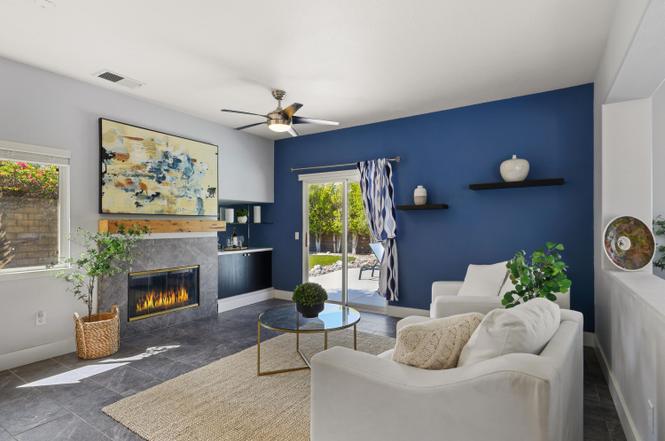
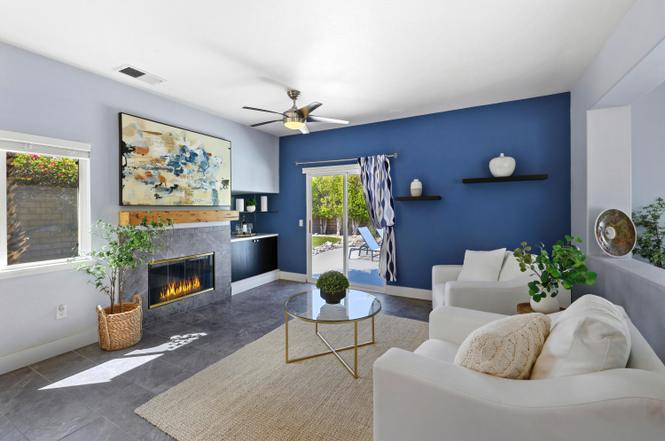
Living room with a blue accent wall, fireplace, white seating, and sliding glass doors to a patio.
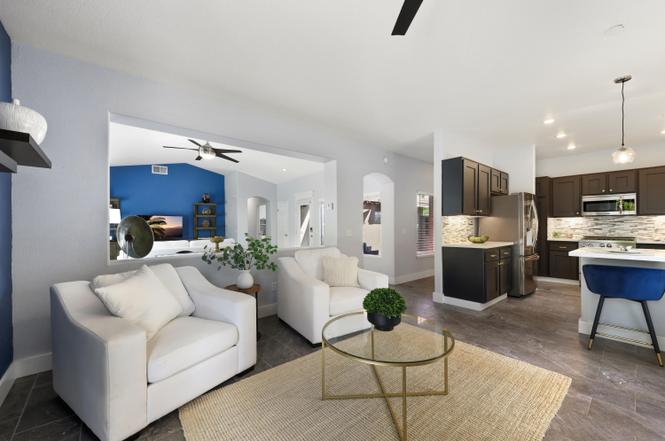
Open-plan living room with white armchairs and a glass coffee table beside a dark-cabinet kitchen.
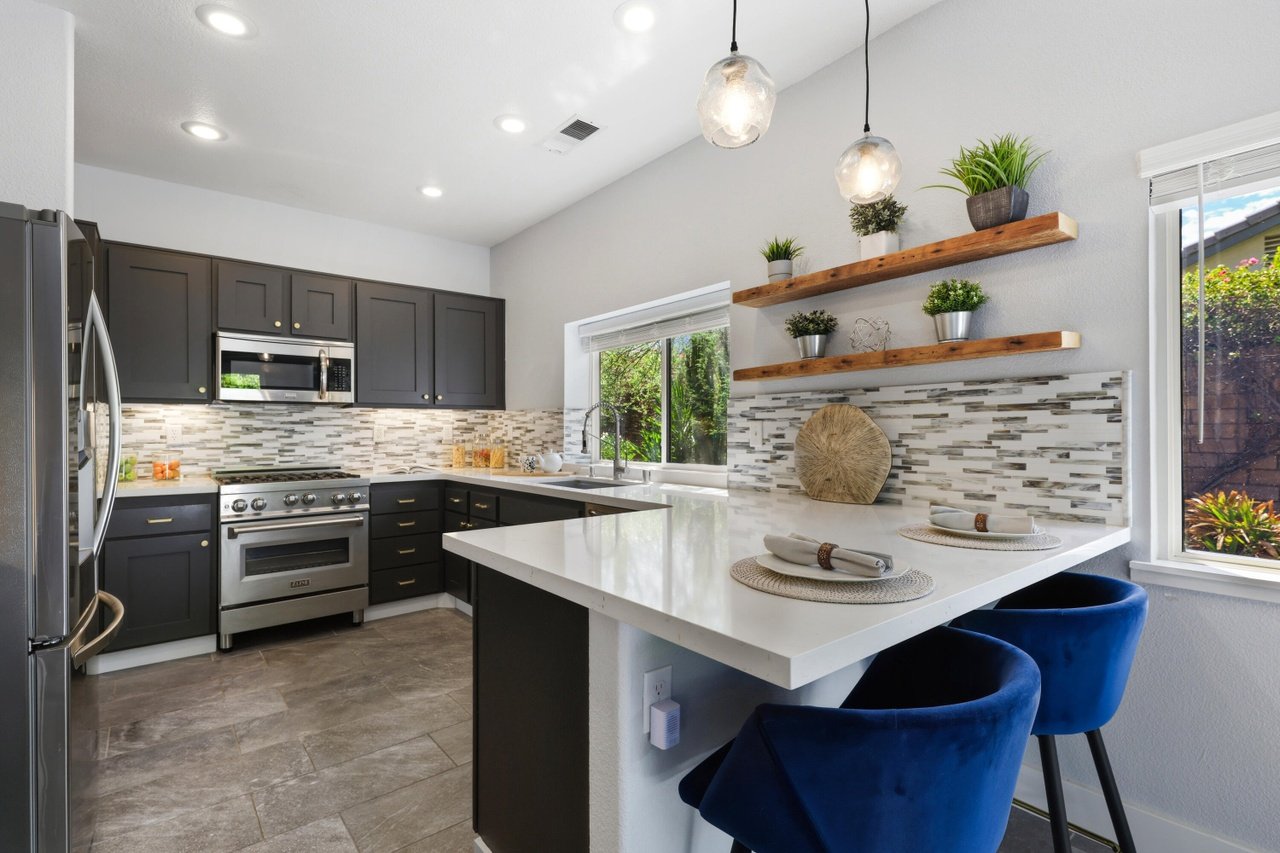
Kitchen with dark cabinets, stainless steel appliances, and a white island with blue bar stools.
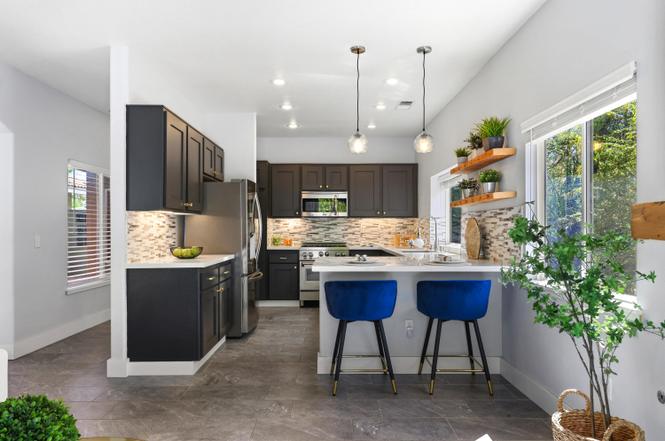
Kitchen with dark cabinets, stainless appliances, and an island with two blue stools beside large windows.
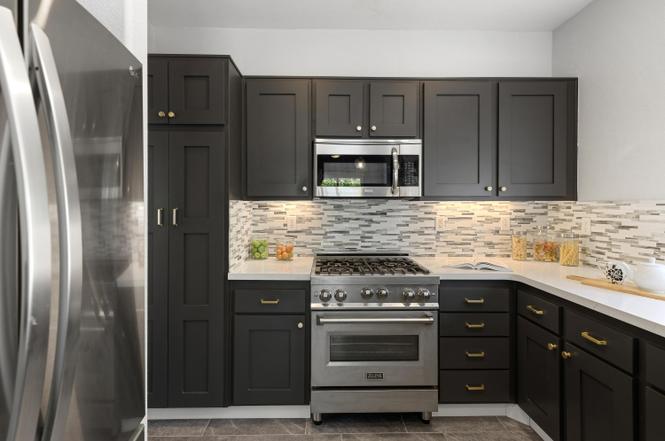
Modern kitchen with dark cabinets, stainless steel appliances, and a mosaic tile backsplash.
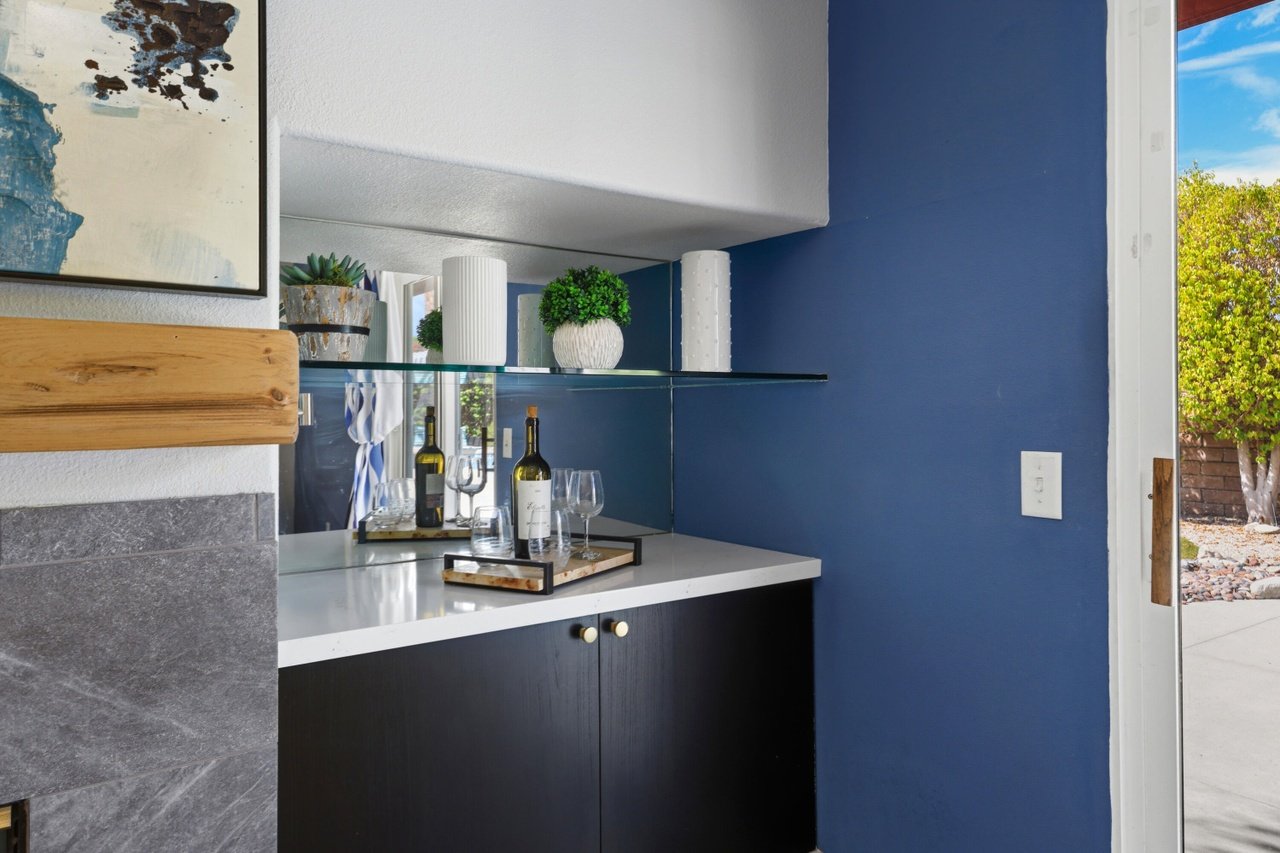
Bar area with a mirrored backsplash, dark cabinets, and a blue accent wall.
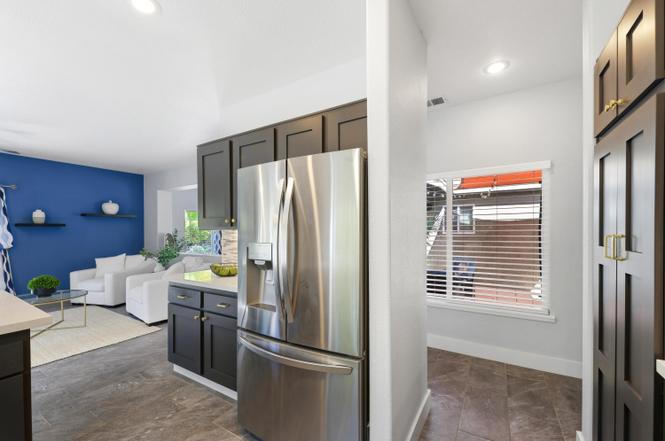
Modern kitchen with dark cabinets and stainless steel refrigerator, opening to a living area with a blue accent wall.
Living room with a blue accent wall, white sofas, fireplace, and sliding glass doors to a patio.
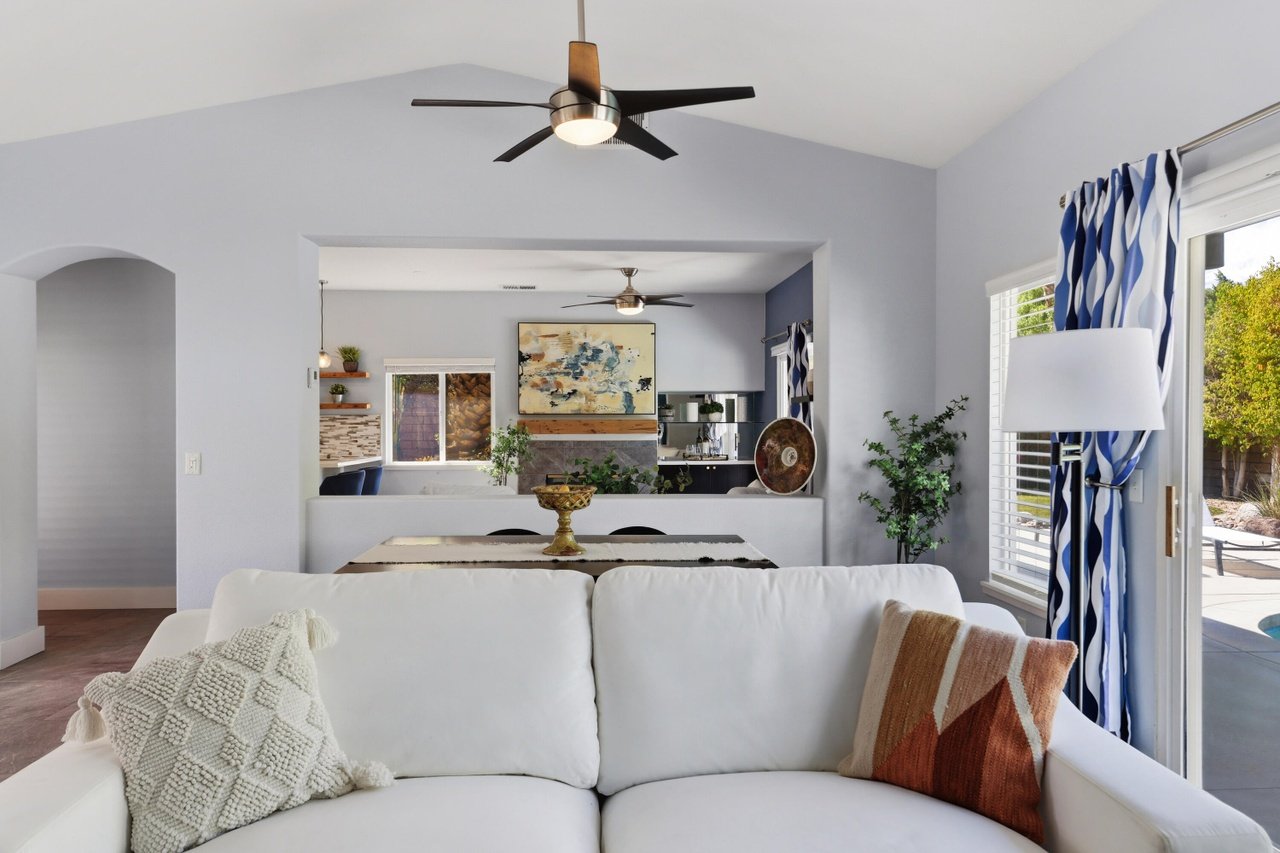
Living room with a white sofa, blue-and-white curtains, and an open dining area and kitchen.
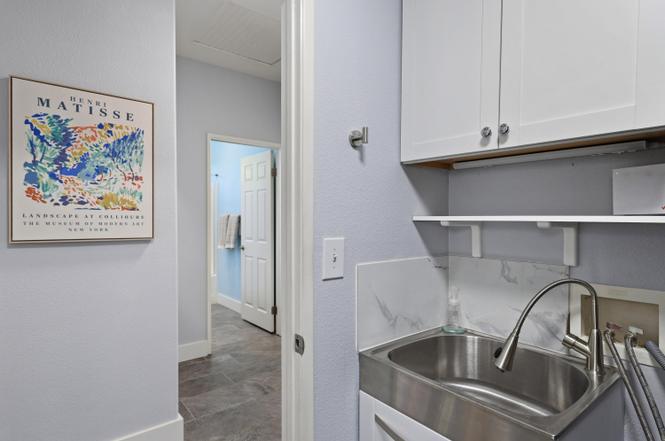
Laundry room with a stainless-steel sink, white cabinets, and a doorway to a blue room.
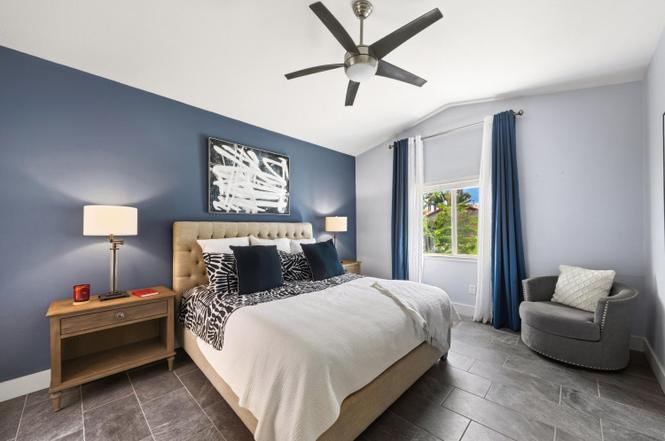
Staged bedroom with a large bed, dark blue accent wall, blue curtains, and gray armchair.
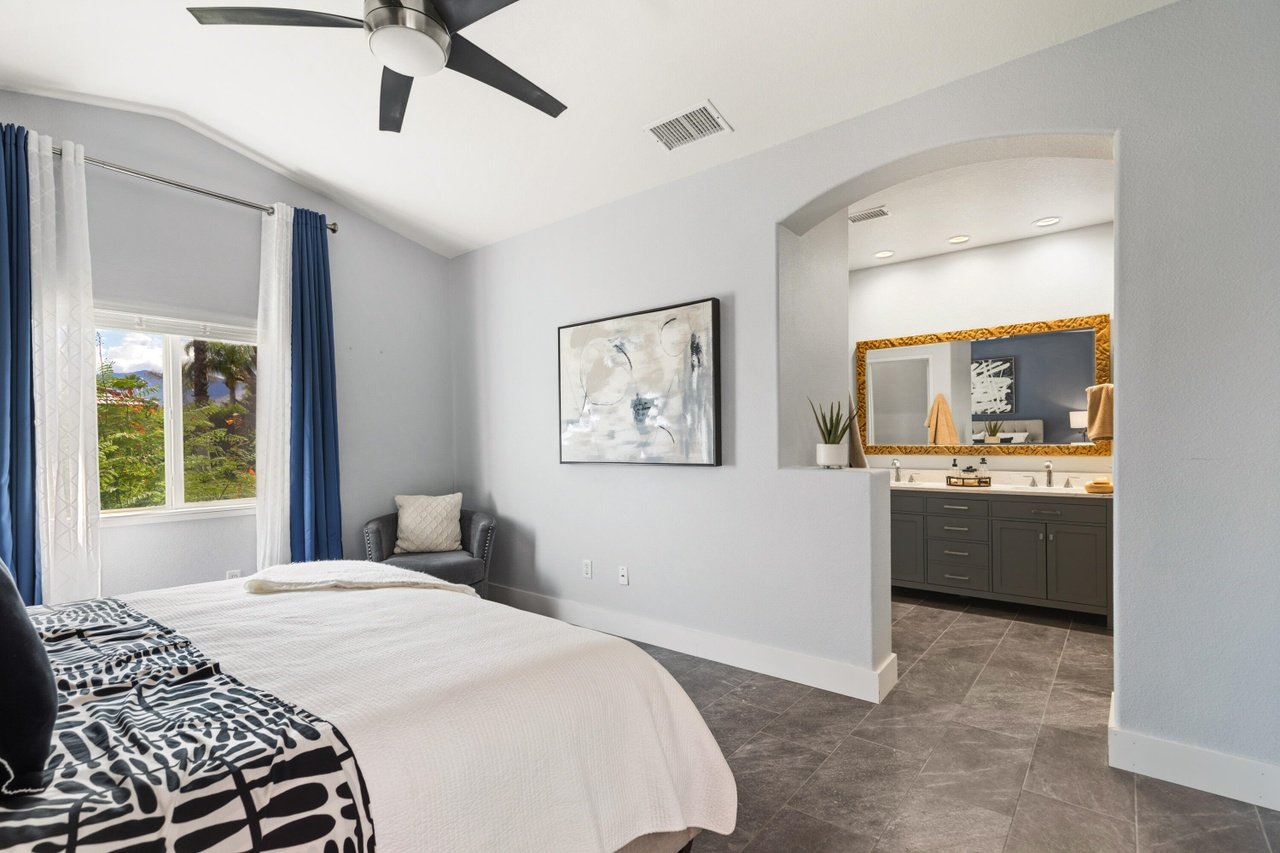
Bedroom with a white bed, blue curtains, and an arched opening to an ensuite bathroom.
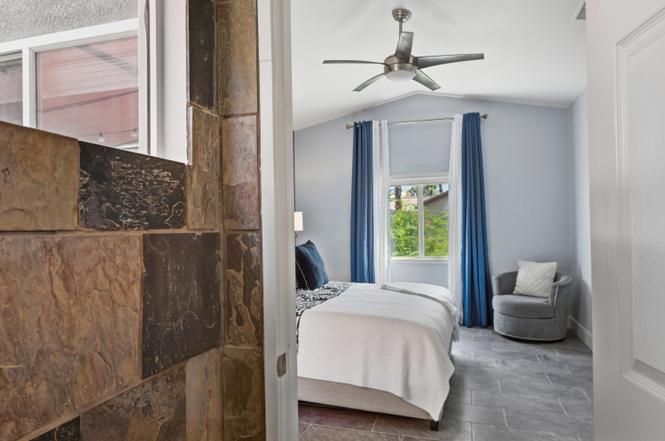
Bedroom with white bedding, blue curtains, gray chair, and a rustic stone doorway accent wall.
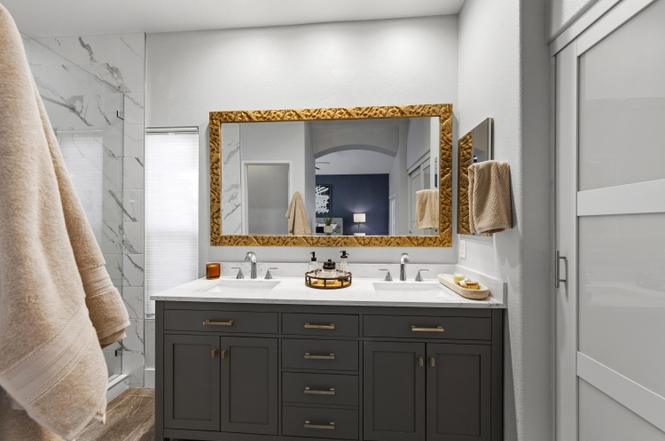
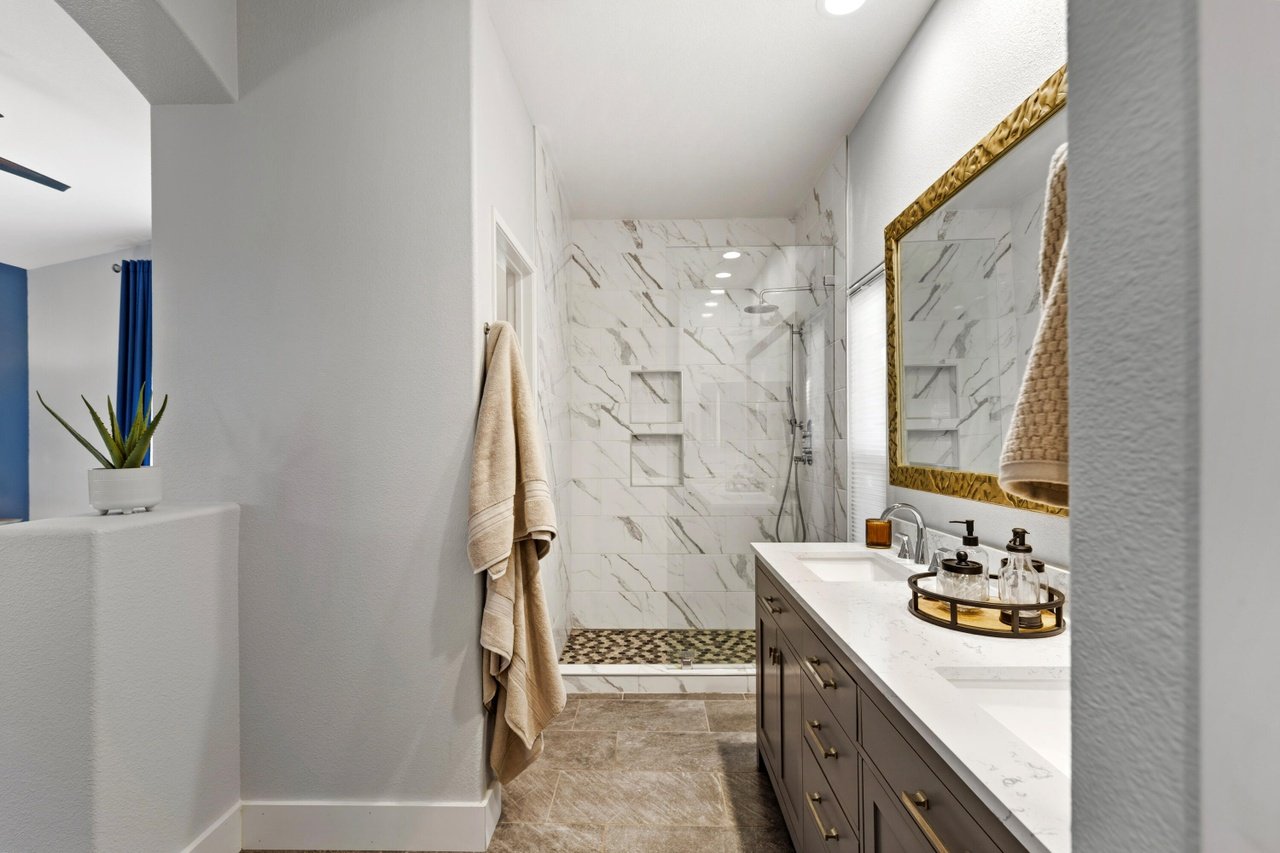
Bathroom with a dark double vanity, gold-framed mirror, marble-look tile, and glass shower.
Bathroom with marble-look walk-in shower, dark vanity, and ornate gold-framed mirror.
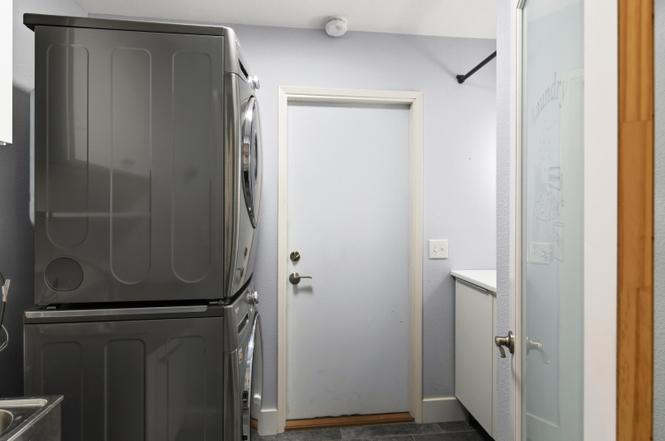
Laundry room with a dark stacked washer and dryer beside white utility cabinetry.
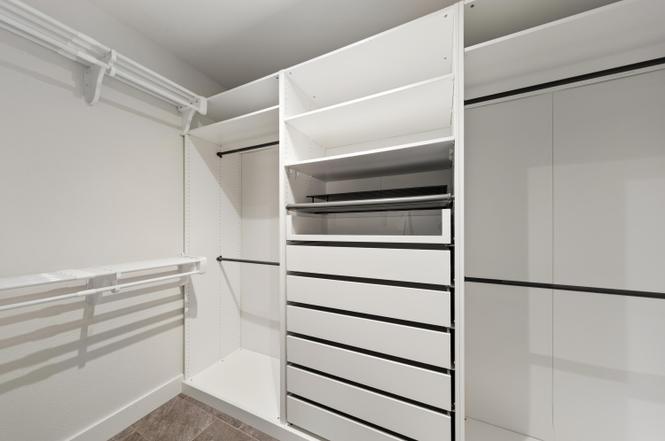
Walk-in closet with white built-in shelves, hanging rods, and a central bank of drawers.
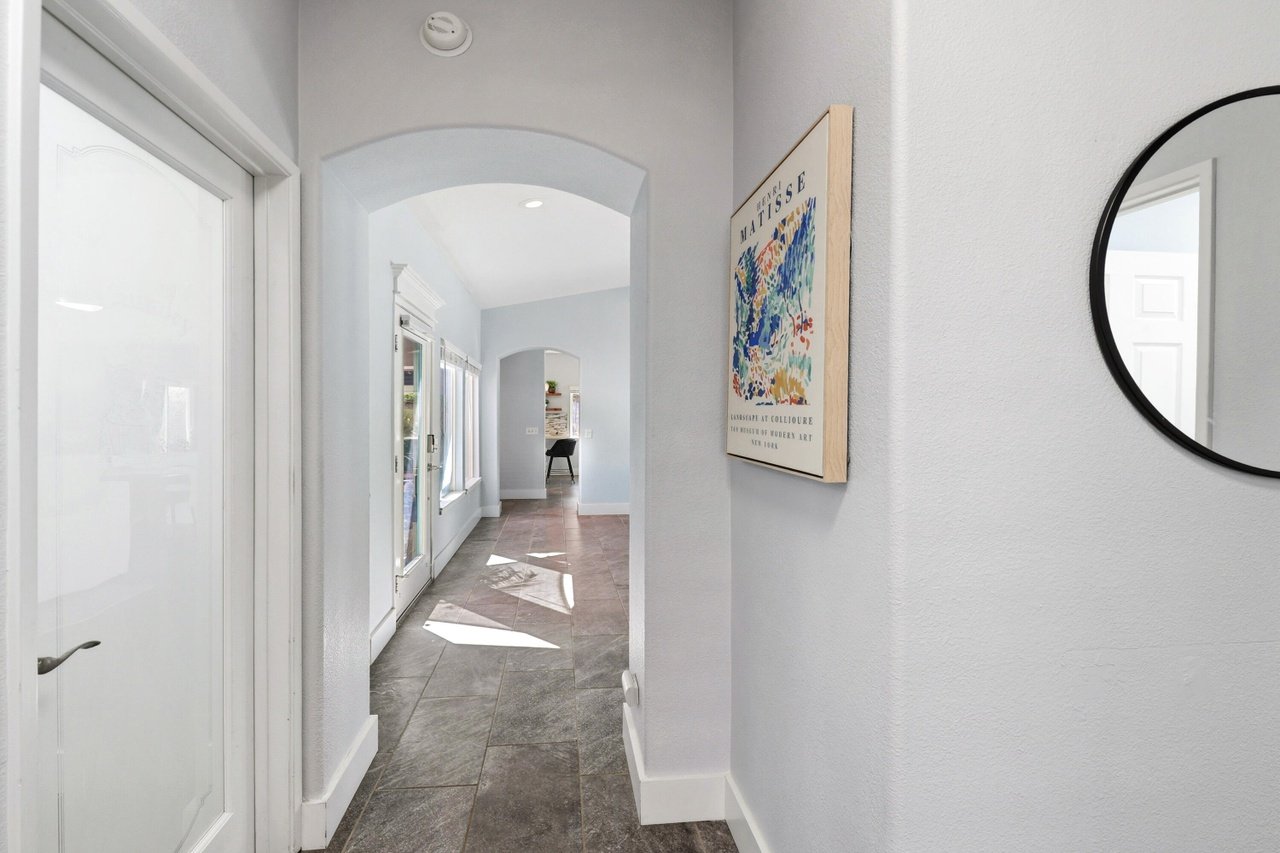
Bright tiled hallway with an arched opening, side windows, framed artwork, and a round wall mirror.
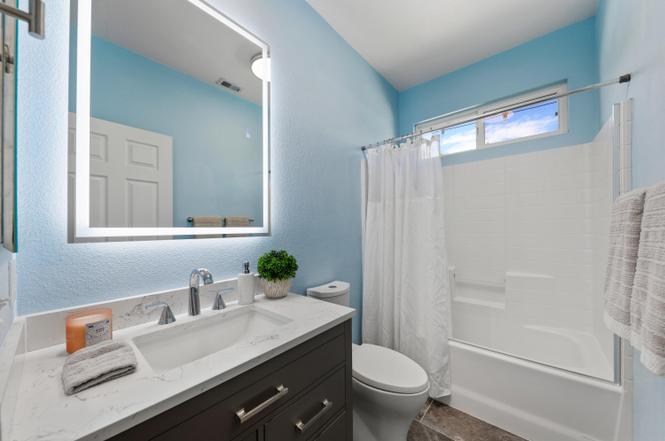
Bathroom with blue walls, a dark vanity, and a white tub and shower.
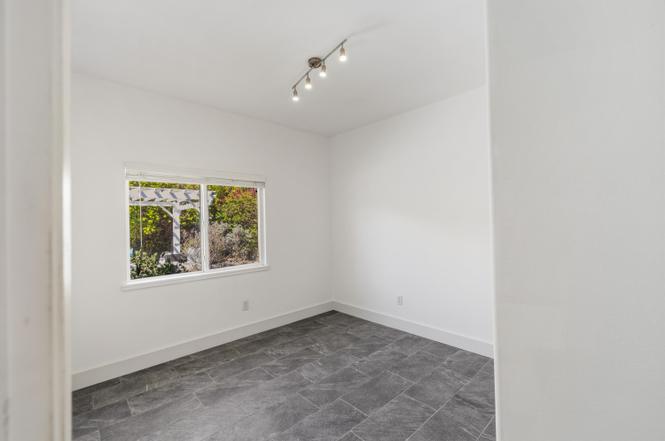
Empty room with gray tile flooring, a small window overlooking greenery, and a ceiling track light.
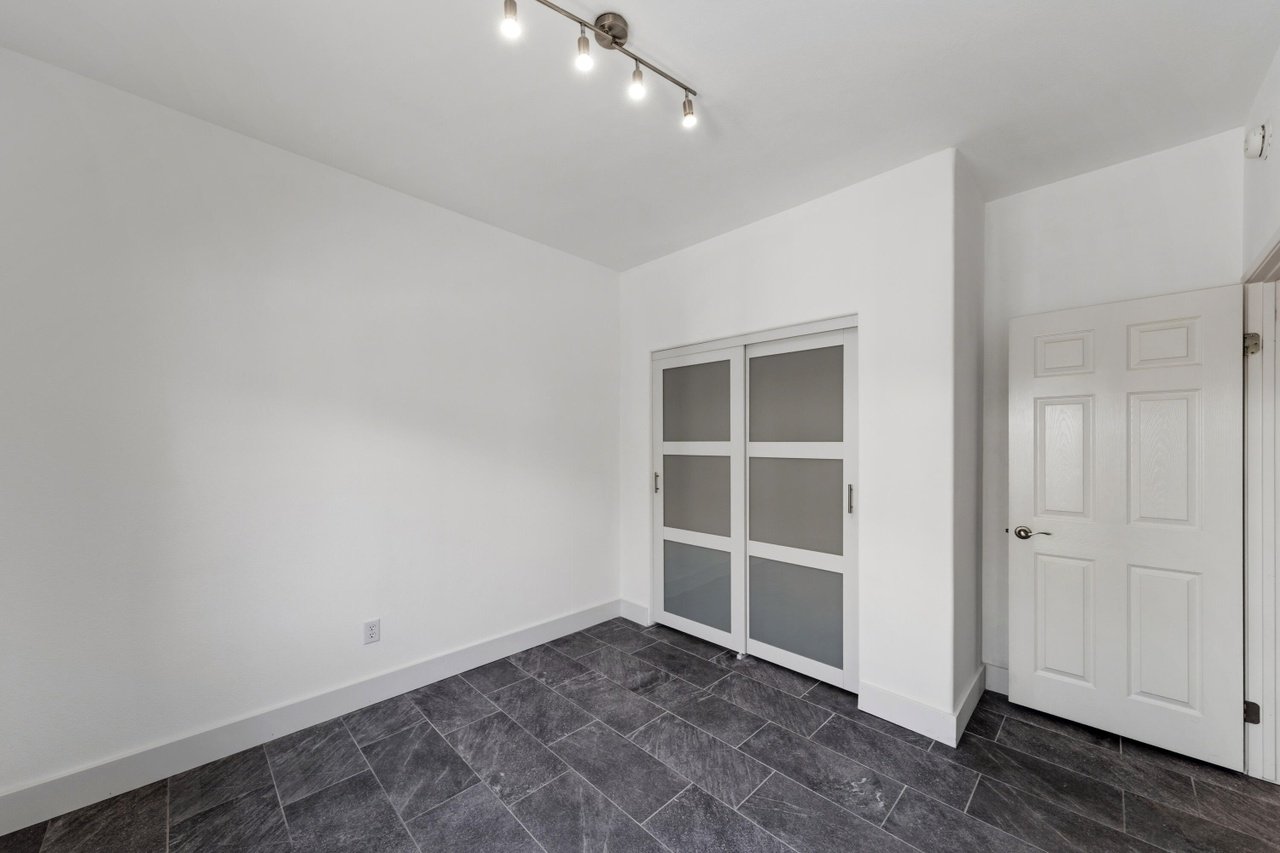
Empty room with dark tile floors, frosted sliding doors, and track lighting.
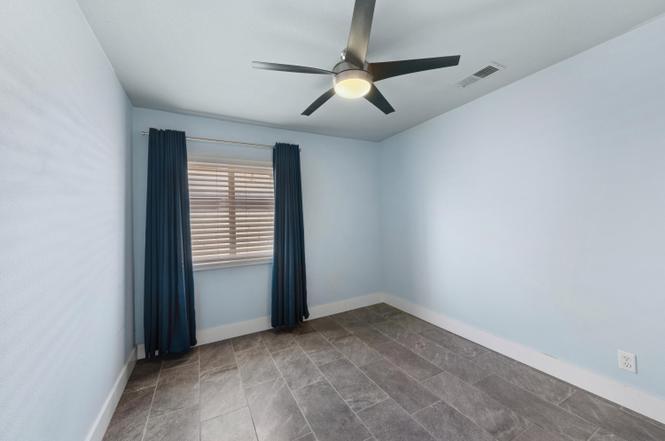
Empty bedroom with gray tile floors, blue walls, curtained window, and ceiling fan.
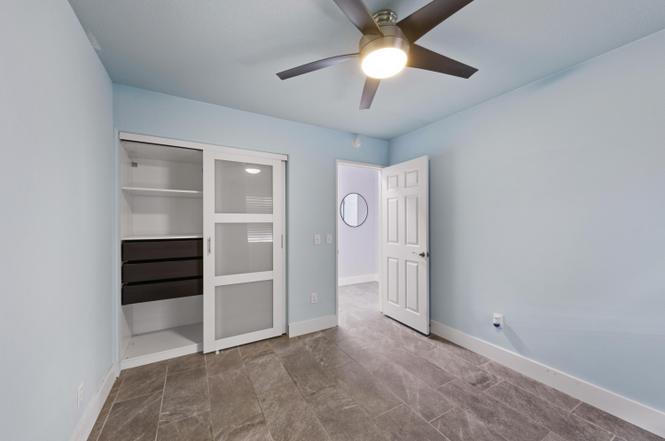
Empty bedroom with pale blue walls, gray tile floors, and a built-in closet with dark drawers.
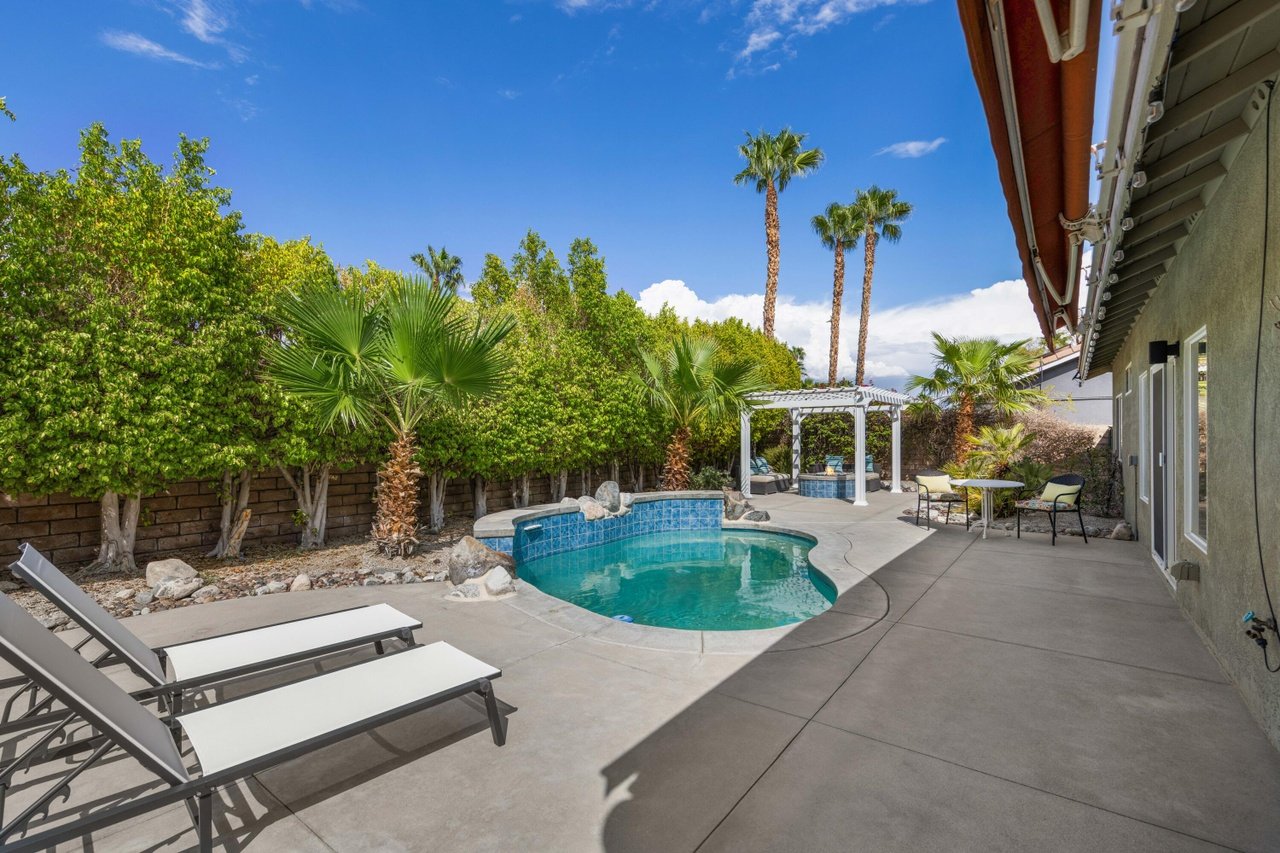
Backyard pool and patio with lounge chairs, a pergola, and tall palm trees.
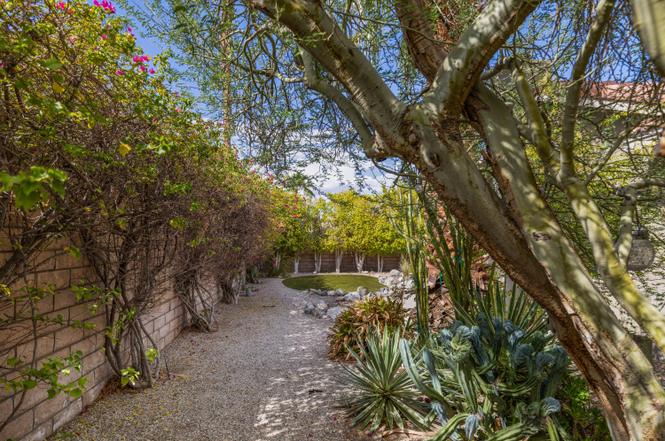
Garden path bordered by flowering vines, mature trees, and drought-tolerant plants.
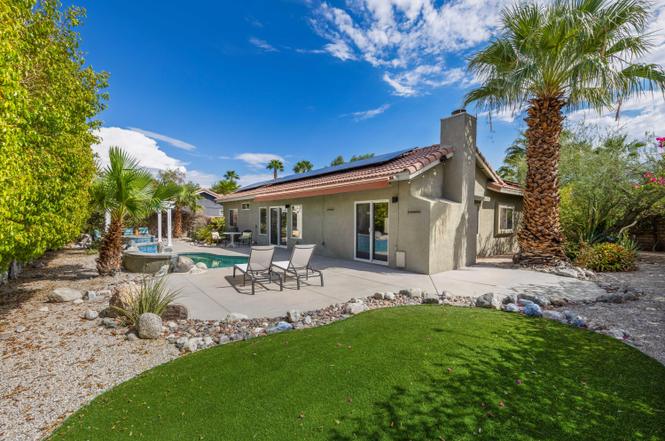
Single-story home with a swimming pool, paved patio, green lawn, and palm trees.
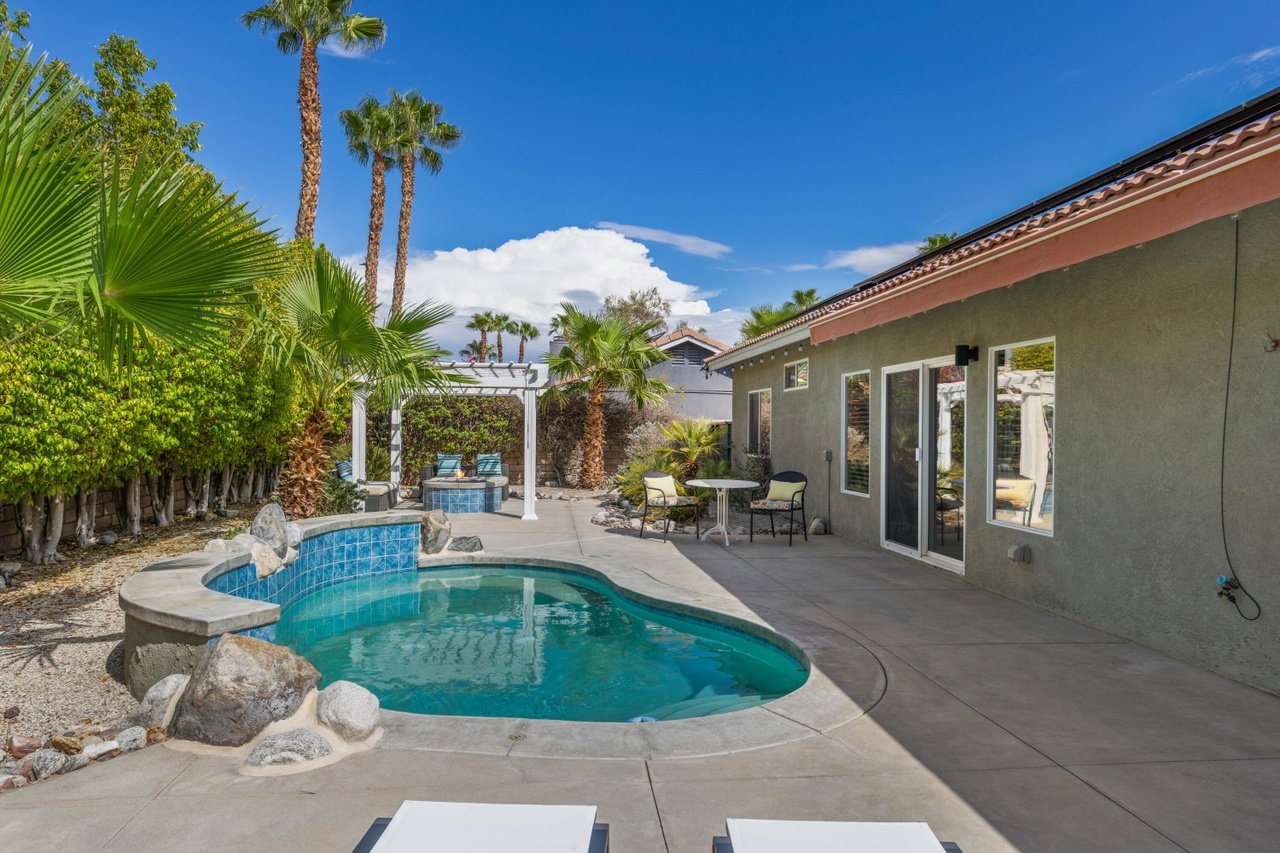
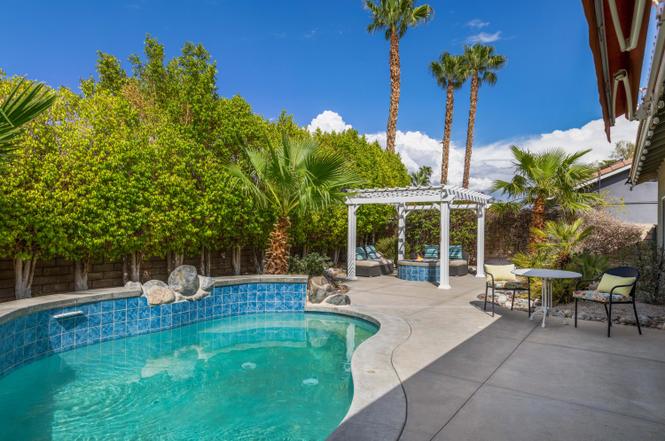
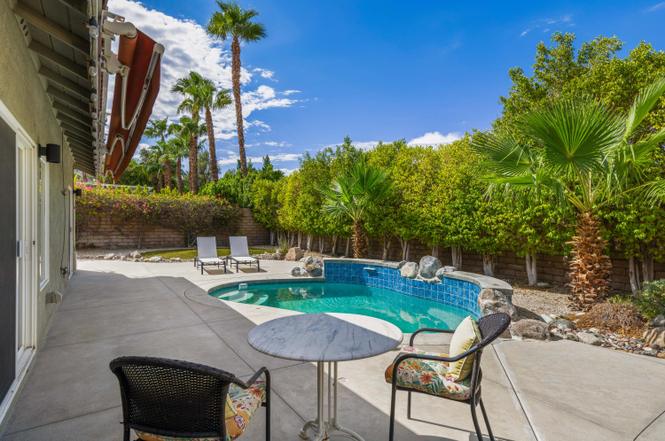
Backyard pool with rock edging, palm trees, and a pergola seating area.
Backyard pool with a raised spa beneath a pergola and patio seating.
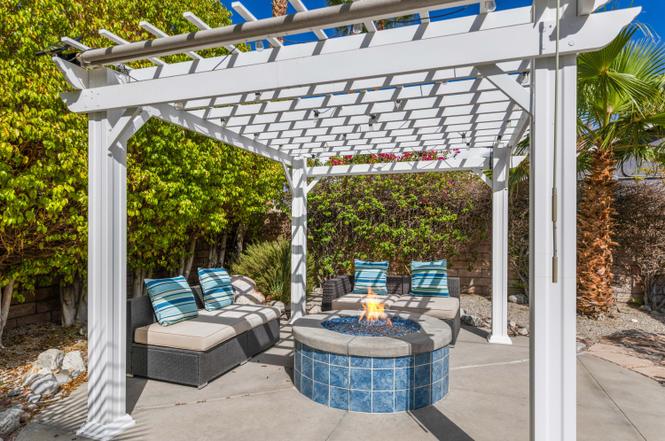
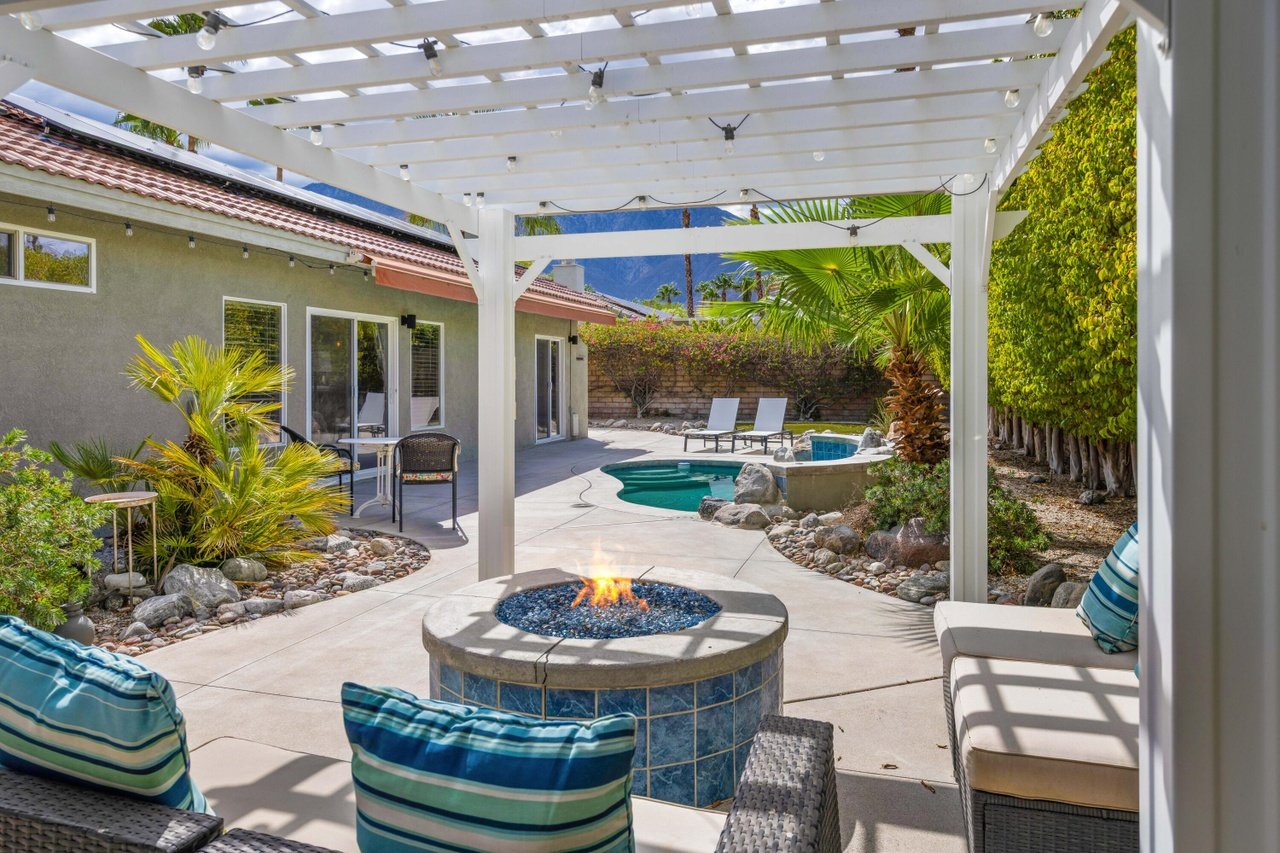
Patio with white pergola, cushioned seating, and a round blue-tiled fire pit.
Pergola-covered patio with cushioned seating, a round fire pit, and a small pool.
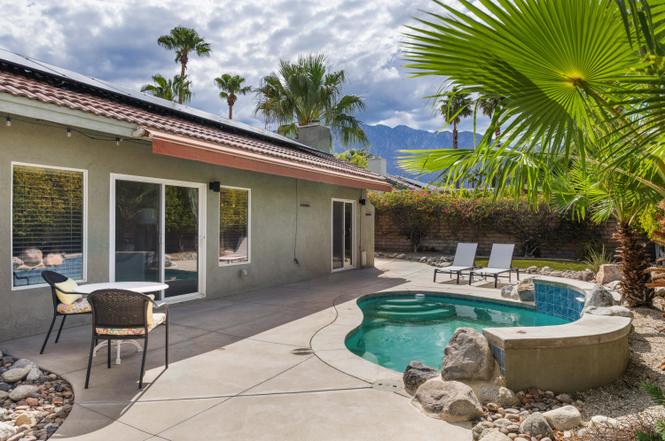
Backyard pool and raised spa beside a paved patio with outdoor seating and palm trees.
Backyard pool and patio with outdoor seating, rock edging, and mature palms.
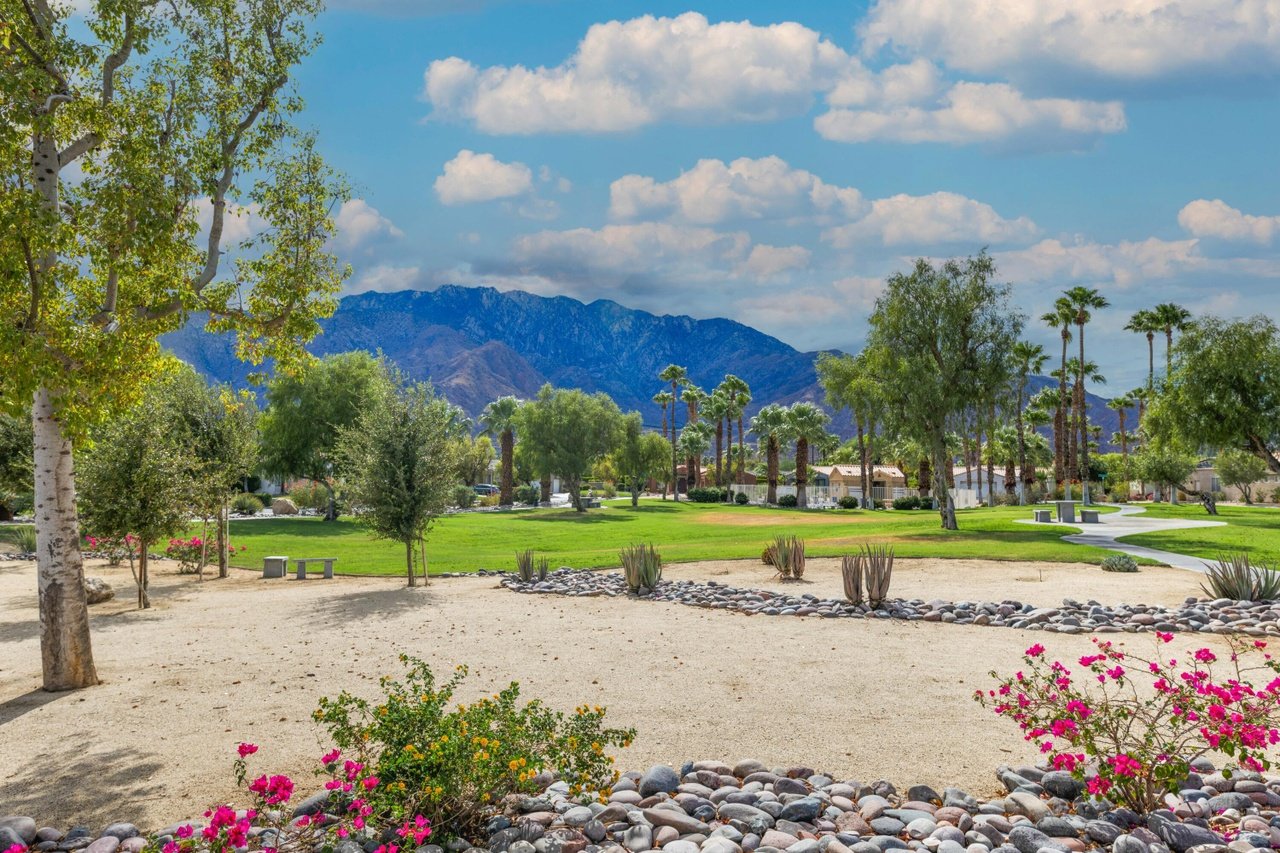
Landscaped park with palms and flowering shrubs, backed by a mountain range.
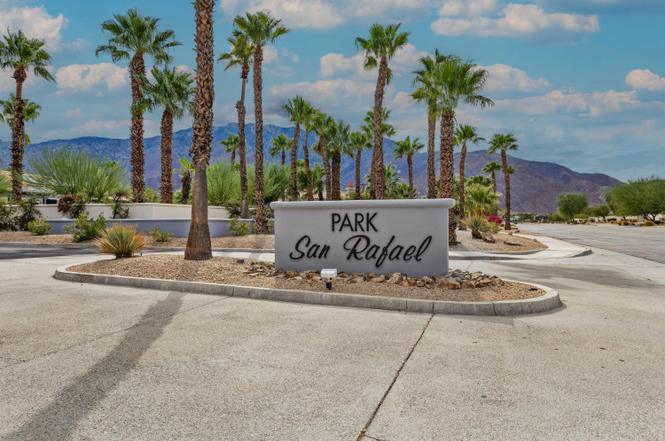
Park San Rafael entrance sign surrounded by palm trees, desert landscaping, and distant mountains.
Single-story home with rooftop solar panels, a driveway, and palm trees in the front yard.
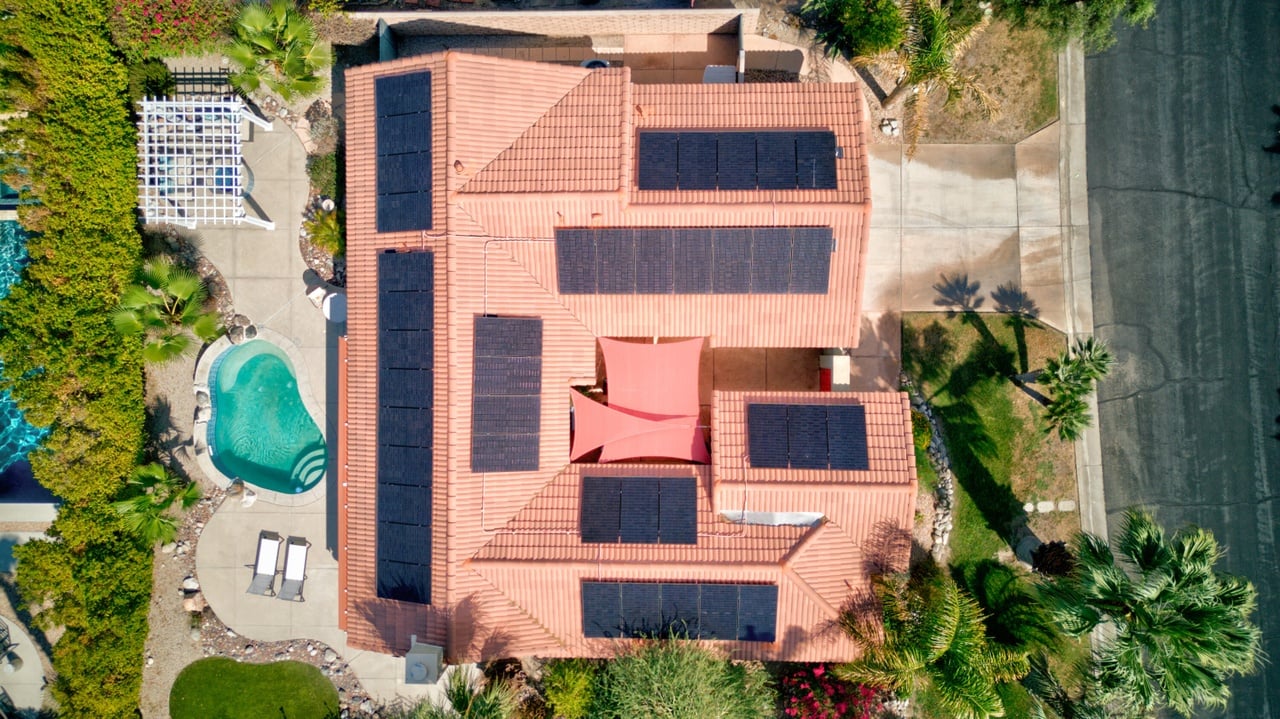
Aerial view of a terracotta-roofed home with rooftop solar panels and a backyard pool.
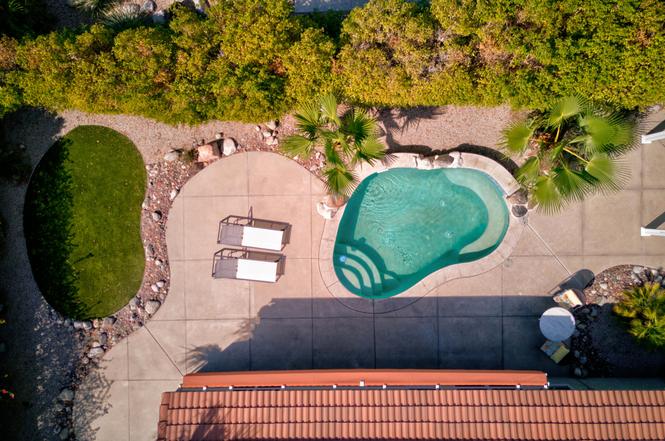
Backyard pool with a paved patio, two lounge chairs, and palm trees.
Single-story home with rooftop solar panels, a small pool, and palm trees.
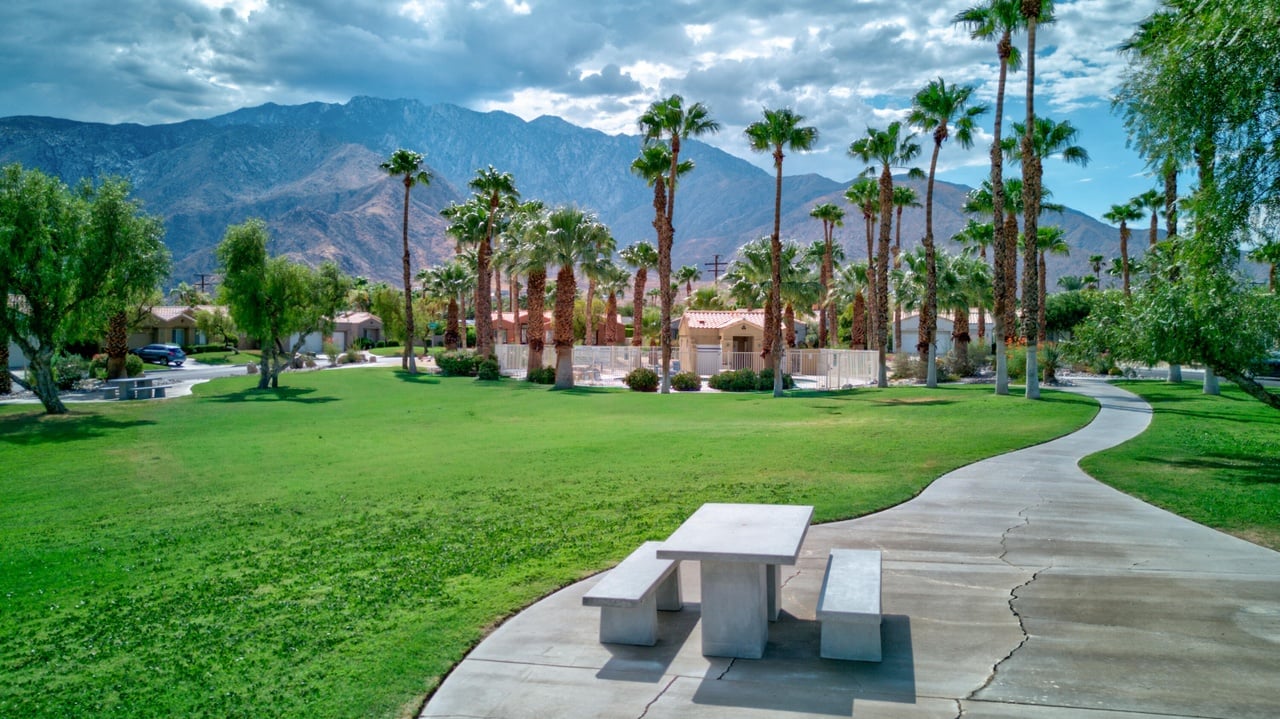
Neighborhood park with a winding path, picnic table, palm trees, and mountains beyond.
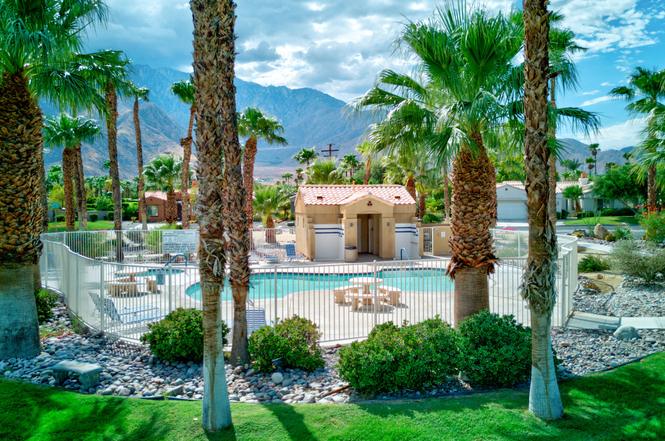
Fenced outdoor pool with a tan pool house, palm trees, desert landscaping, and mountains beyond.
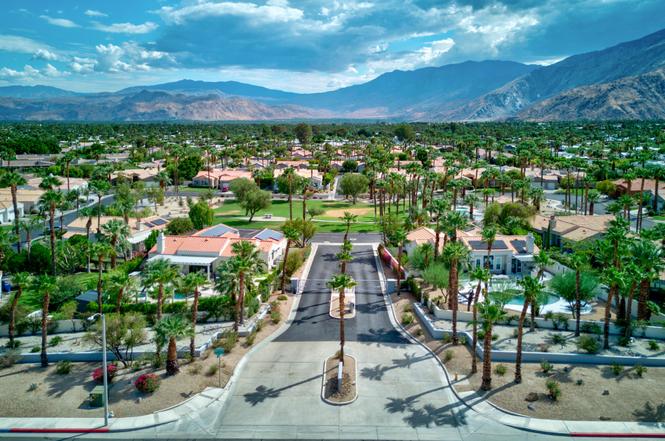
Aerial view of a palm-lined neighborhood with mountains in the distance.
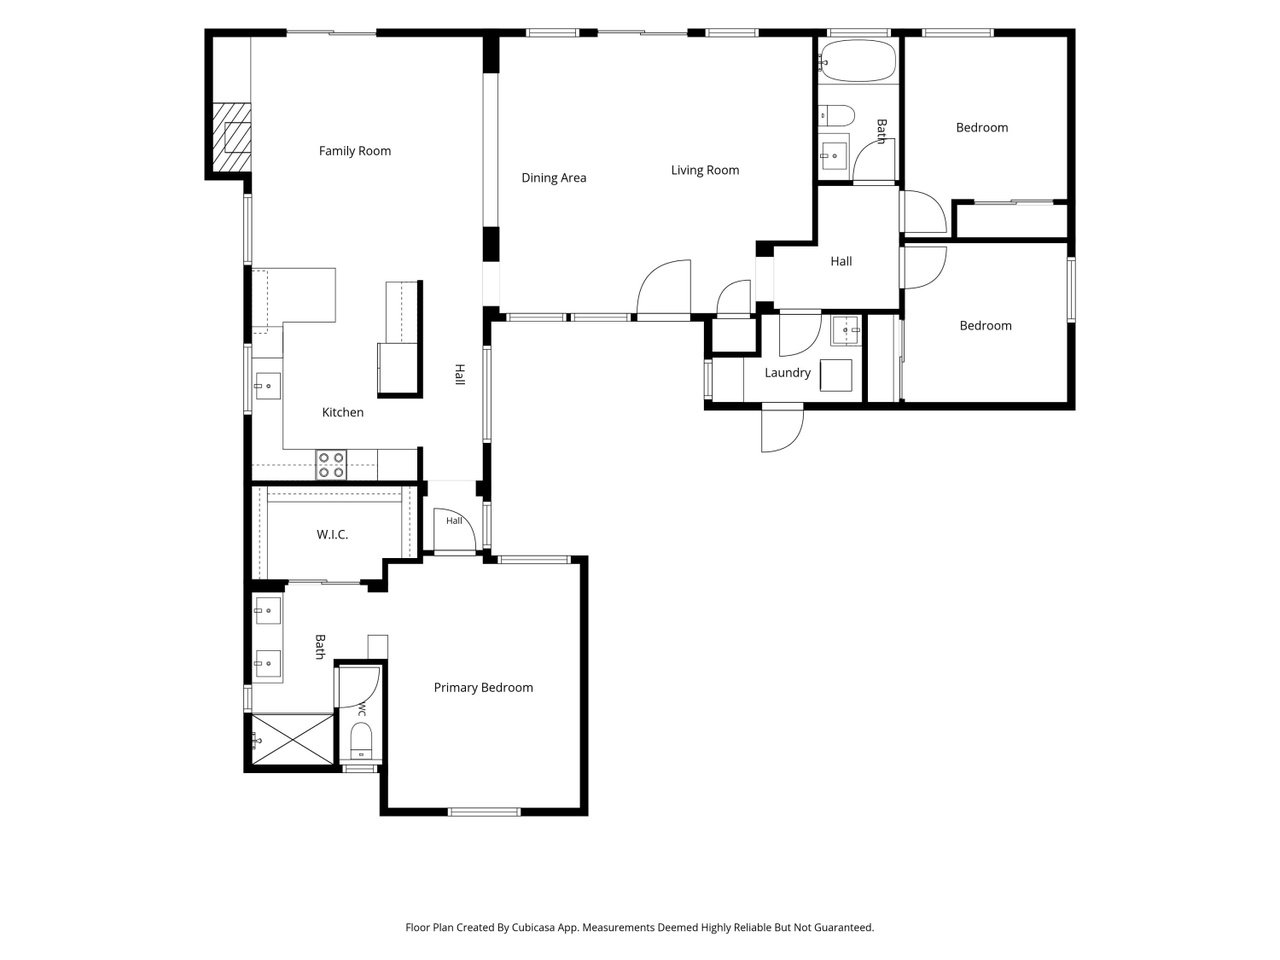
Floor plan showing three bedrooms, two bathrooms, kitchen, living areas, laundry, and walk-in closet.
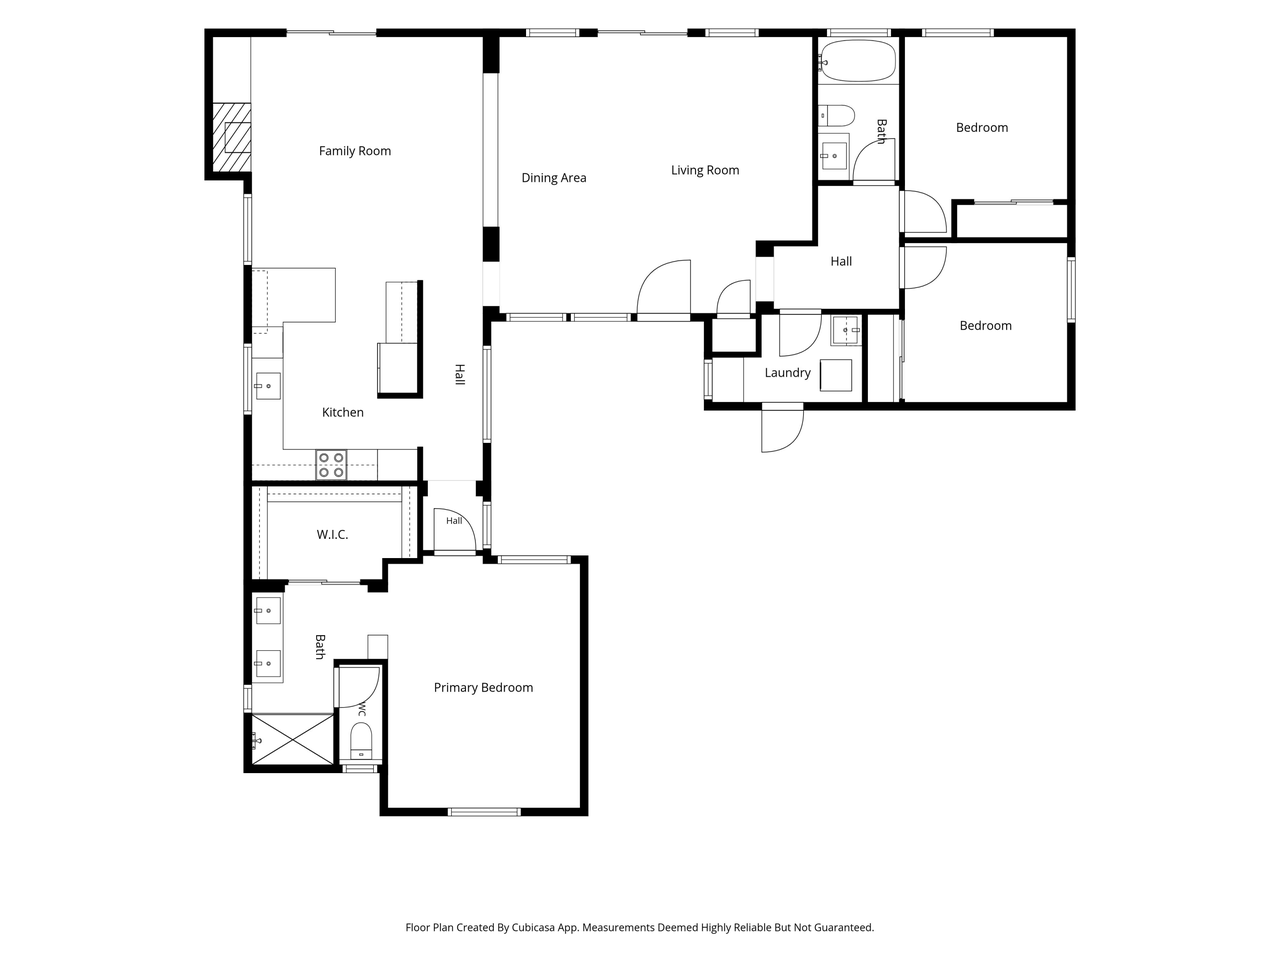
Floor plan showing a primary bedroom, two additional bedrooms, kitchen, living areas, and bathrooms.
VIEW PHOTOS
$775,000

664 E Lily St

3 Beds 2 Baths 1,588 Sq.Ft. 7,841 Sq.Ft.

Description

Completely remodeled! Conveniently located in the desirable Park San Rafael community of Palm Springs. It's a great fit for enjoying as a getaway home, or using as an investment property. Step into the charming front courtyard, then through the front door into a bright, fresh interior. Large windows fill the home with soft natural light that bounces off the high ceilings. Two separate living room spaces give you plenty of room to entertain friends and family. The updated, open kitchen features quartz counters and a stylish backsplash, with plenty of space to cook and store all your kitchen gadgets. Gorgeous NEW ceramic floors flow throughout the home. The spacious primary suite features a remodeled en-suite bathroom and a custom-fitted walk-in closet. On the other side of the home, you'll find two more good-sized bedrooms, a remodeled guest bathroom, a laundry room with an added sink, and garage access. Step outside to your private backyard, lined with mature ficus trees, lush landscaping, and sweeping mountain views. Cool off in the sparkling pool, then pour a glass of wine and watch the sunset by the gas fire pit. The home sits on fee simple land (no Indian lease) and allows rentals with a 30-day minimum. Residents also enjoy access to a large community pool. This move-in-ready home is a perfect spot to call home.

Share Property

Location

664 East Lily Street, Palm Springs, CA 92262

Status

For Sale

Mortgage Calculator

Estimate your monthly mortgage payment, including the principal and interest, property taxes, and HOA. Adjust the values to generate a more accurate rate.

All estimates are provided for informational purposes only. Actual amounts may vary.
$0,000 Your Payment 20 15 65
$0,000 Your Payment

Property Amenities

Interior
Kitchen Quartz countertops, Dishwasher, Gas oven / range, Microwave, Refrigerator, Disposal, Range hood, Water line to refrigerator
Laundry room Separate laundry room, Washer included, 220V outlet located in garage
Flooring Ceramic tile
Total Bedrooms: 3
Full Bathrooms: 2
Other Interior Features Cathedral ceilings, Ground-level main entry with no steps, Unfurnished, Awnings and window screens, Double-pane windows, Drapes, Gas fireplace in family room (1 total)
Area & Lot
Lot Area 7,841 Sq.Ft.
Living area 1,588 Sq.Ft.
MLS® ID 219152547
Year Built 1999
High School Palm Springs High School
Middle School Raymond Cree Middle School
Elementary School Vista Del Monte Elementary School
Type Residential
Status For Sale
Exterior
Heat type Central forced air heating, Fireplace heating, Natural gas and solar heating sources, Central air conditioning, Ceiling fans
Garage Space 2
Security Features Gated community
Other Exterior Features Private and community in-ground pool (fenced), Covered concrete slab patio with awning(s), Stucco wall fencing, Sprinkler and drip irrigation systems, Landscaped front and backyard with lawn Level, single lot with underground utilities No interior steps (disability access), Solar system (financed)
Parking Attached garage with 2 garage spaces, 2 covered spaces, 2 uncovered/assigned spaces, On-street parking and driveway, Garage door opener
Utilities Water service in street, Sewer in street (paid), PUD: Yes
Finance
Sales Price $775,000
Dafna Shalev

Dafna Shalev

TITLE

REALTOR®

Single-story stucco home with terracotta tile roof and solar panels, framed by palm trees.

Schedule a Showing

I would love to show you my beautiful property. Please select your preferred date and time below. I will be in touch shortly to confirm your appointment.

Schedule a Showing

I would love to show you my beautiful property. Please select your preferred date and time below. I will be in touch shortly to confirm your appointment.

Thank you for your interest in 664 East Lily Street, Palm Springs, CA 92262. We are reviewing your request and will be in touch shortly!

Palm Springs

Your Partner in Real Estate Success

Dafna provides expert guidance and personalized solutions tailored to your unique needs. Whether you're buying, selling, or investing, Dafna's warm, witty, and professional approach ensures a seamless and successful journey.